<-- style PDP --> 403-609 Avenue Road, Toronto - Condo Apt for lease for $3,750
  • leased

403-609 Avenue Road

Toronto, Ontario, M4V 2K3 - Yonge-St. Clair

$3,750$000000

  • Neighbourhood

    Yonge-St. Clair

  • Major Intersection

    Avenue Rd & St Clair

  • Listed Since: 246 day(s)

  • Last update: 244 day(s) ago

Overview

  • Property Type

    Condo Apt, Apartment

  • Bedrooms

    2 + 1

  • Bathrooms

    2

  • Square Feet

    900-999

  • Exposure

    East

  • Total Parking

    1 Underground Garage

  • Locker

    Exclusive

  • Furnished

    No

  • Balcony

    Open

Property Description

Property description for 403-609 Avenue Road, Toronto

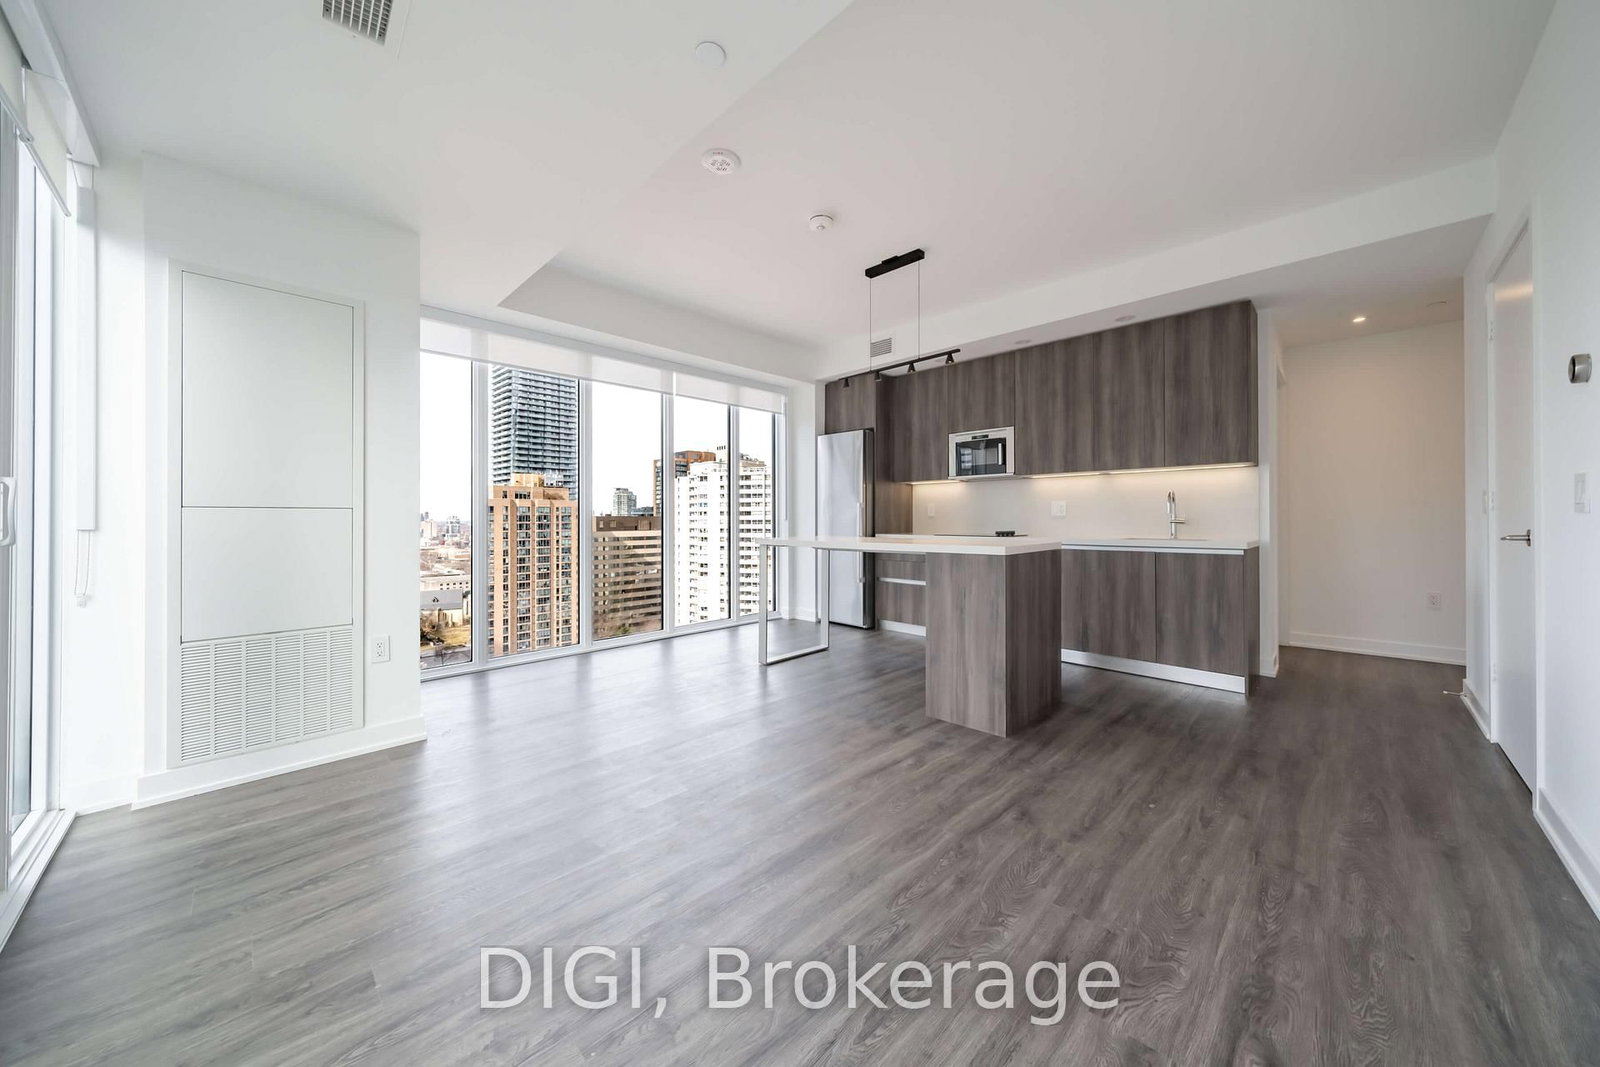
Spacious Split Bedroom Floor Plan With Large Principal Rooms and Extra Large Balcony With A Mesmerizing Treetop Scenery. Hardwood Flooring Throughout, Master Bedroom With 4 Piece Ensuite, Large Den and 9Ft Ceilings. Modern Kitchen With Stone Countertop And Built/In Appliances. Close To All Amenities. Walking distance to School, TTC, Cafes, Restaurants, Shopping Mall, Forest Hill Village, and much more. Parking And Locker Included.

Listed by HOMELIFE EXCELSIOR REALTY INC.

  • MLS #

    C12817336

  • Sq. Ft

    900-999

  • Sq. Ft. Source

    MLS

  • Year Built

    0-5

  • Basement

    None

  • View

    n/a

  • Garage

    Underground, 1 spaces

  • Parking Type

    Exclusive

  • Locker

    Exclusive

  • Pets Permitted

    Yes-with Restrictions

  • Exterior

    Metal/Side

  • Fireplace

    N

  • Security

    n/a

  • Elevator

    Y

  • Laundry Level

    Main

  • Building Amenities

    Concierge,Exercise Room,Media Room,Recreation Room,Rooftop Deck/Garden,Visitor Parking

  • Maintenance Fee Includes

    Parking

  • Property Management

    Crossbridge Condominium Services 416-486-6810

  • Heat

    Forced Air

  • A/C

    Central Air

  • Water

    n/a

  • Water Supply

    n/a

  • Central Vac

    N

  • Cert Level

    n/a

  • Energy Cert

    n/a

  • Living

    9.18 x 4.07 ft Ground level

    hardwood floor, W/O To Balcony, Combined W/Dining

  • Dining

    9.18 x 4.07 ft Ground level

    hardwood floor, Combined W/Living

  • Kitchen

    9.18 x 4.07 ft Ground level

    Open Concept, Stone Counter, Modern Kitchen

  • Primary

    3.54 x 3.05 ft Ground level

    hardwood floor, W/I Closet, 4 Pc Ensuite

  • 2nd Br

    3.02 x 2.74 ft Ground level

    hardwood floor, W/O To Balcony

  • Den

    2.59 x 2.13 ft Ground level

    Hardwood Floor

Thinking of Selling?

Find Out Your Home’s Value in Today’s Market!

No Email or Signup is required to view your home estimate.

estimate your home value

Contact Manoj Kukreja

Sales Representative,
Century 21 People’s Choice Realty Inc.,
Brokerage
(647) 576 - 2100

Manoj profile avatar

Property History

Property history for 403-609 Avenue Road, Toronto

This property has been sold 2 times before. Create your free account to explore sold prices, detailed property history, and more insider data.

Sign In / Register

Inventory Graph

10 9 8 7 6 5 4 3 2 1 0 1 Months of inventory SELLER'S Market BALANCED Market BUYER'S Market

Thinking of Selling?

Find Out Your Home’s Value in Today’s Market!

No Email or Signup is required to view your home estimate.

estimate your home value

Contact Manoj Kukreja

Sales Representative, Century 21 People’s Choice Realty Inc., Brokerage
(647) 576 - 2100

Manoj profile avatar

Recent Sold Listings in Yonge-St. Clair, Toronto

Popular Cities